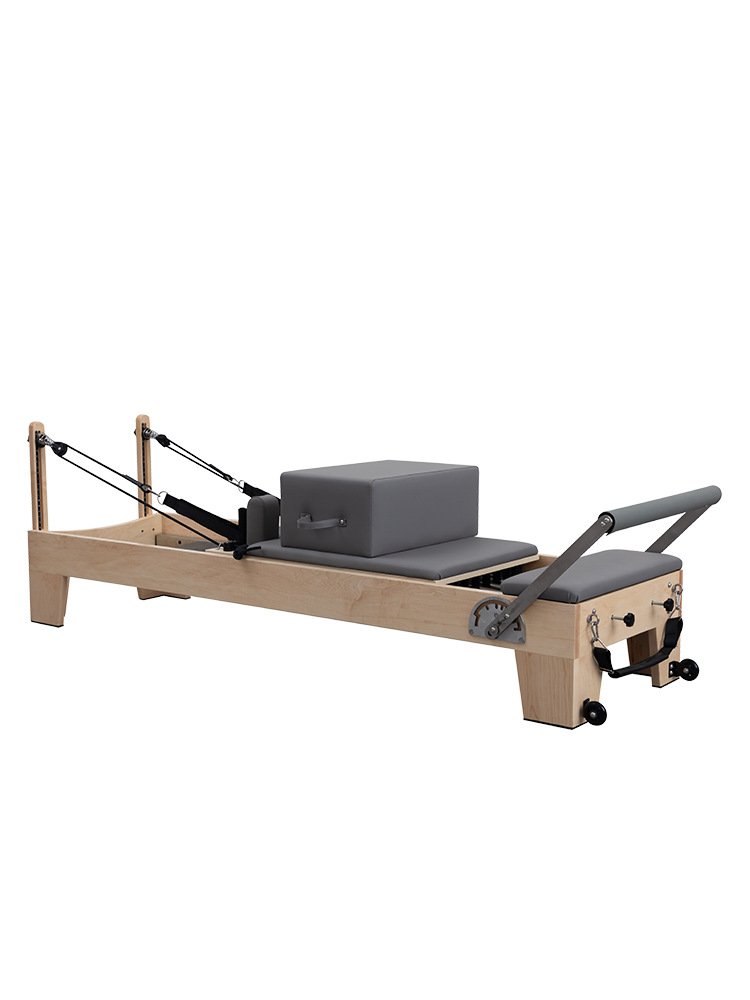
 Reformers105 models
 Reformer + half trapeze33 models
 Cadillac tables18 models
 Pilates chairs27 models
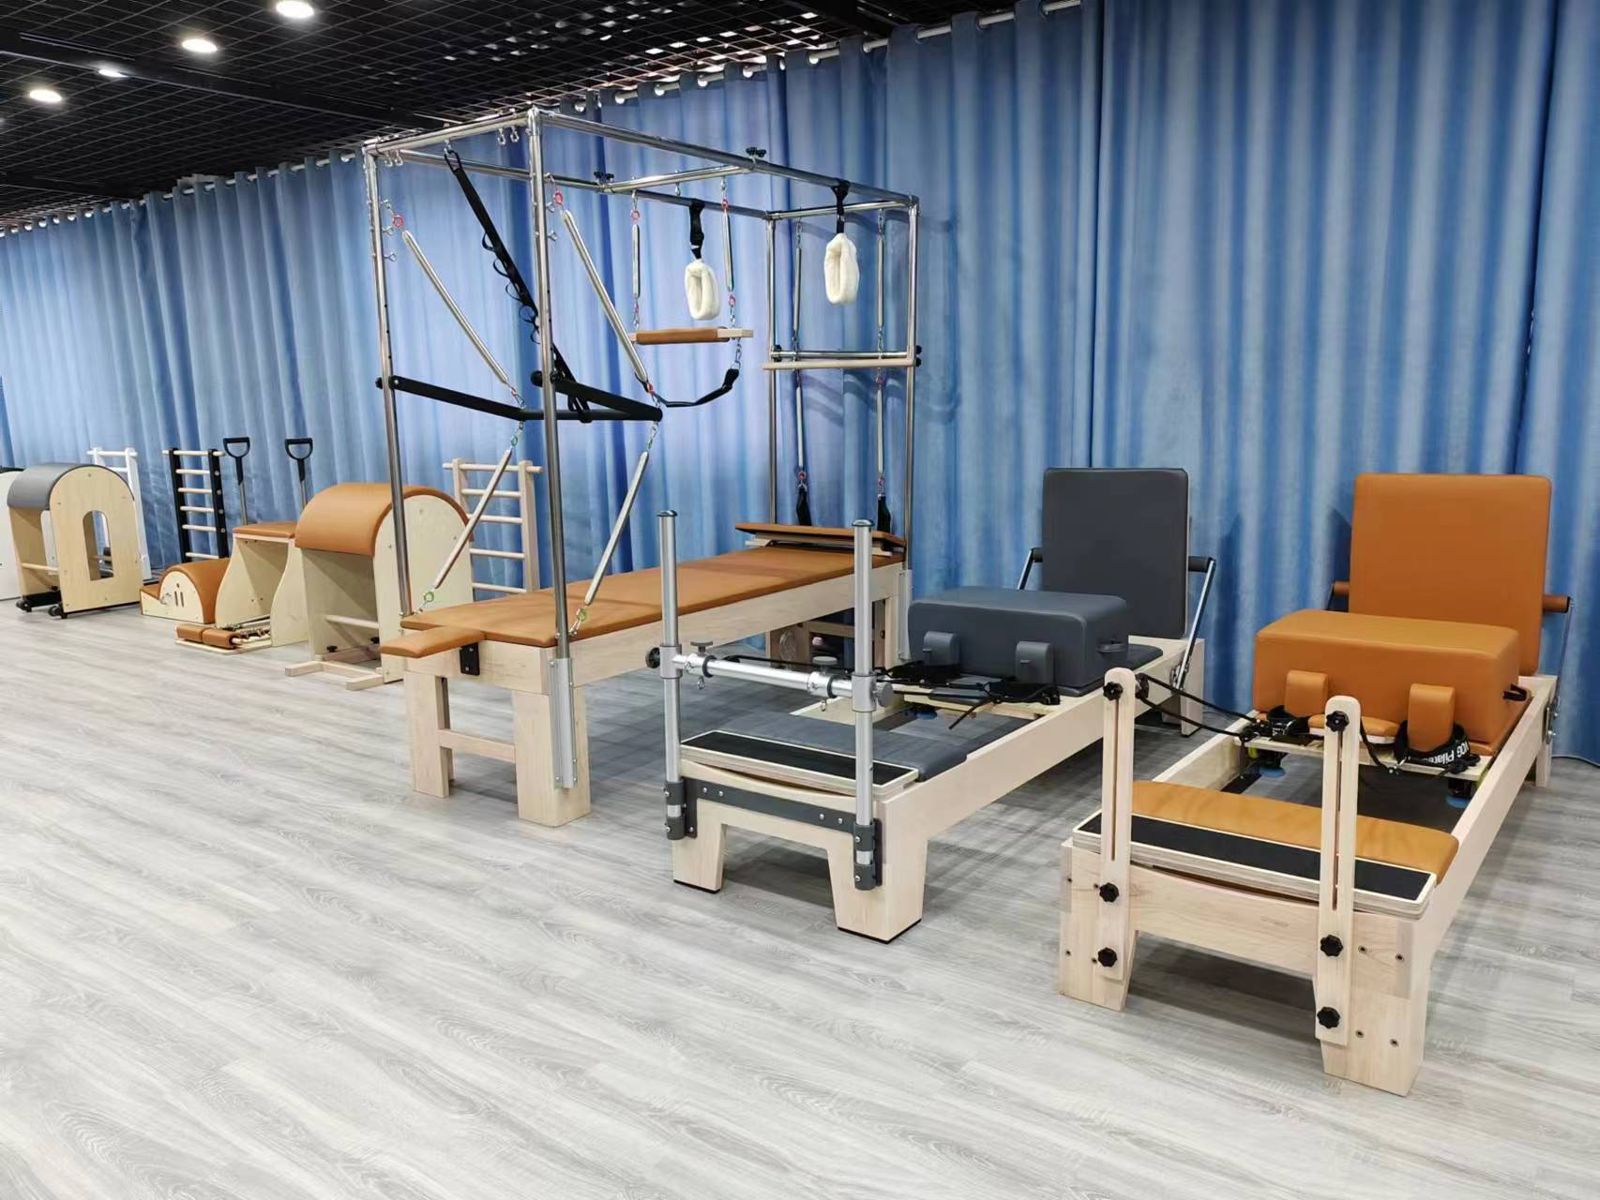
Key takeaways
- Plan about 6–7 m² per reformer including walkways.
- Leave about 60–90 cm between machines and a clear aisle at the foot end.
- Allow at least about 2.4 m ceiling height for towers, 3-in-1s and Cadillacs.
- Request a floor layout with your equipment quote.
The rule of thumb
A reformer frame is roughly 2.3–2.5 m long and 0.6–0.75 m wide. With space to step around it and a walkway, that works out to about 6–7 m² per reformer in a group room. Instructors also need a clear line of sight to every machine.
Room size planner
| Floor area | Group reformers | Private equipment | Typical shipment |
|---|---|---|---|
| 40–60 m² | 4–5 | 1 chair | LCL |
| 60–90 m² | 6–8 | 1 tower reformer, 1 chair | LCL or 20GP |
| 90–140 m² | 8–12 | 1 Cadillac, 1 chair, 1 barrel | 20GP |
| 140–200 m² | 12–20 | 2 towers, Cadillac, chairs, barrels | 40HQ |
Layout tips
- Run reformers in rows with the footbar towards the instructor.
- Keep towers and Cadillacs against a wall so frames do not block sightlines.
- Store boxes and jump boards on wall racks to keep aisles clear.
- Check floor load and fixing points for wall units.
From layout to budget
Once you know the count, use our price guide and the container calculator to estimate equipment and freight.
FAQ
How much space between reformers?
About 60–90 cm side to side, plus a clear aisle at the foot end.
Can I fit reformers in a 50 m² room?
Usually 4–5 reformers, or fewer with a chair or tower reformer.
Related
Have a list or floor plan? Send it to us for model options and next steps.